

Listing Courtesy of: BRIGHT IDX / Listed By: Lisa Woloshin, Century 21 Emerald
22546 Bradbury Way Georgetown, DE 19947
Active (126 Days)
$550,000 (USD)
OPEN HOUSE TIMES
-
OPENSat, Nov 1411:00 am - 1:00 pm

Description
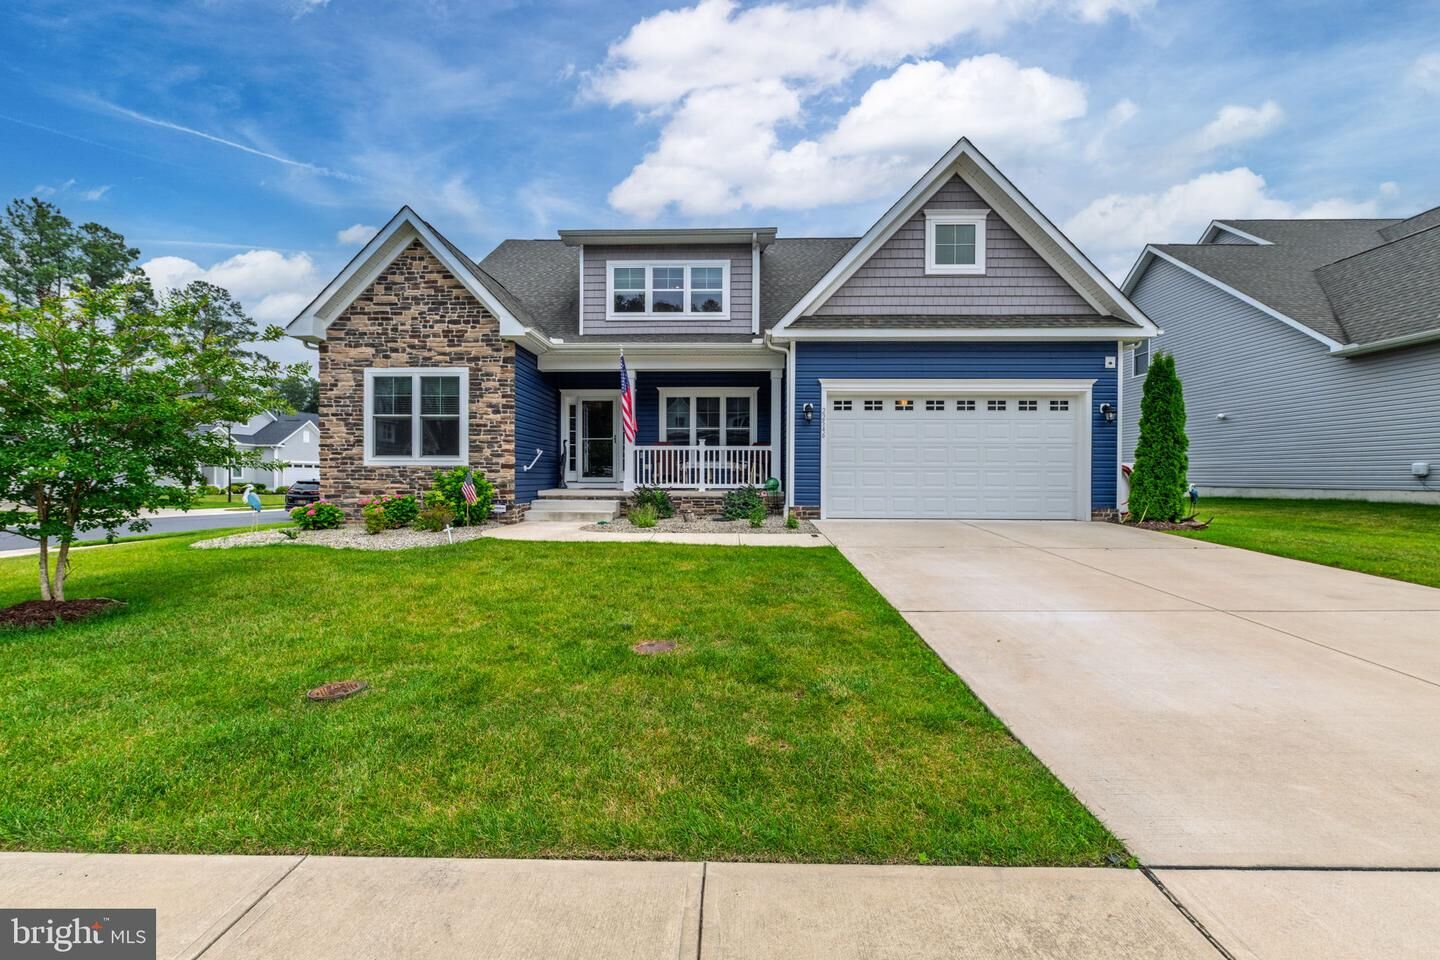
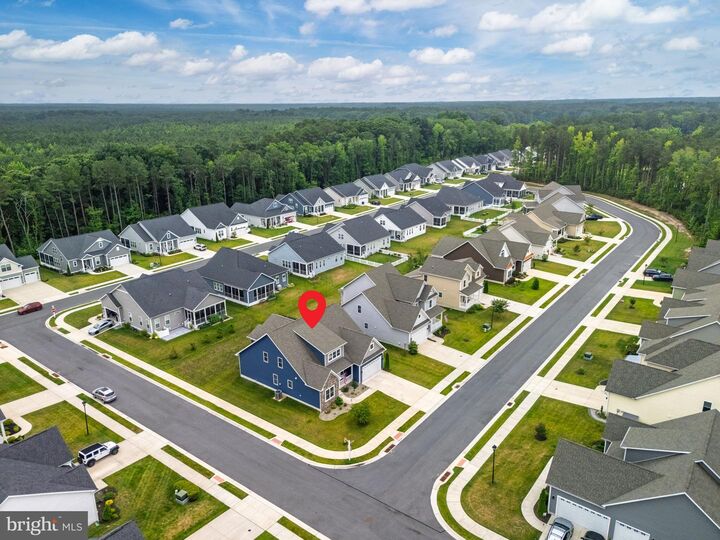
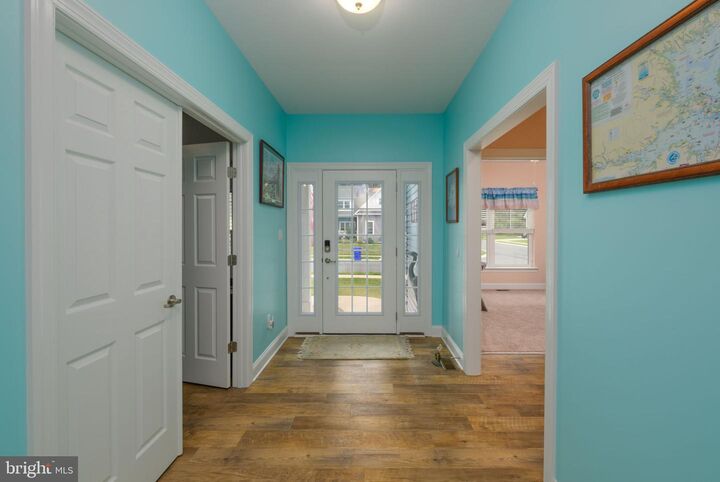
Now priced at $550,000 in Hawthorne.This 2021 Insight Homes Cartwright offers 5 bedrooms, 3.5 baths and 3,400 square feet. An open main level made for everyday living and gathering, a primary suite with room to unwind, and four more bedrooms for family, guests or a home office.Georgetown's shops, dining and everyday services are minutes away, and the Delaware beaches are roughly a half hour east.At about $162 per square foot for a 2021 build, the value is easy to see.Schedule your showing today.
MLS #:
DESU2114974
DESU2114974
Taxes
$1,046(2025)
$1,046(2025)
Lot Size
9,609 SQFT
9,609 SQFT
Type
Single-Family Home
Single-Family Home
Building Name
None Available
None Available
Year Built
2021
2021
Style
Contemporary
Contemporary
School District
Indian River
Indian River
County
Sussex County
Sussex County
Listed By
Lisa Woloshin, Century 21 Emerald
Source
BRIGHT IDX
Last checked Nov 13 2026 at 5:30 PM GMT+0000
BRIGHT IDX
Last checked Nov 13 2026 at 5:30 PM GMT+0000
Bathroom Details
- Full Bathrooms: 3
- Half Bathroom: 1
Interior Features
- Window Treatments
- Central Vacuum
- Dishwasher
- Disposal
- Dryer
- Washer
- Entry Level Bedroom
- Oven/Range - Gas
- Breakfast Area
- Upgraded Countertops
- Kitchen - Island
- Floor Plan - Open
- Recessed Lighting
- Combination Kitchen/Living
- Water Conditioner - Owned
- Water Heater - Tankless
- Built-In Microwave
- Store/Office
- Stainless Steel Appliances
- Attic
- Carpet
- Walk-In Closet(s)
- Walls/Ceilings: 9'+ Ceilings
- Ceiling Fan(s)
- Primary Bath(s)
- Bathroom - Tub Shower
Subdivision
- Hawthorne
Lot Information
- Cleared
Property Features
- Above Grade
- Below Grade
- Foundation: Crawl Space
- Foundation: Concrete Perimeter
Heating and Cooling
- Heat Pump - Gas Backup
- Central A/C
Homeowners Association Information
- Dues: $185
Flooring
- Vinyl
- Partially Carpeted
- Luxury Vinyl Plank
Exterior Features
- Stick Built
- Roof: Architectural Shingle
Utility Information
- Sewer: Public Sewer
- Fuel: Propane - Metered
- Energy: Pv Solar Array(s) Owned
School Information
- Elementary School: Georgetown
- Middle School: Indian River High School
- High School: Indian River
Stories
- 2
Living Area
- 3,400 sqft
Location
Estimated Monthly Mortgage Payment
*Based on Fixed Interest Rate withe a 30 year term, principal and interest only
Listing price
Down payment
%
Interest rate
%Mortgage calculator estimates are provided by C21 Emerald and are intended for information use only. Your payments may be higher or lower and all loans are subject to credit approval.
Disclaimer: Copyright 2026 Bright MLS IDX. All rights reserved. This information is deemed reliable, but not guaranteed. The information being provided is for consumers’ personal, non-commercial use and may not be used for any purpose other than to identify prospective properties consumers may be interested in purchasing. Data last updated 11/13/26 09:30


